Quick Answer
AI quantity takeoff software automatically measures material quantities from floor plan images without manual measurement. RenoCalc's AI quantity takeoff reads any floor plan, detects room boundaries, and calculates quantities for every material across all construction trades — replacing hours of manual measurement with a 3-minute automated process.
RenoCalc is AI quantity takeoff software that reads your floor plan and calculates exact quantities across 12 renovation trades. It's quantity surveying software AI-powered — without the cost of hiring a QS. Upload a plan, get a full quantity list, generate a professional quote.
Get My Free QuoteNo credit card needed ✦ First quote completely free ✦ Built by a builder of 32 years
See It Happen
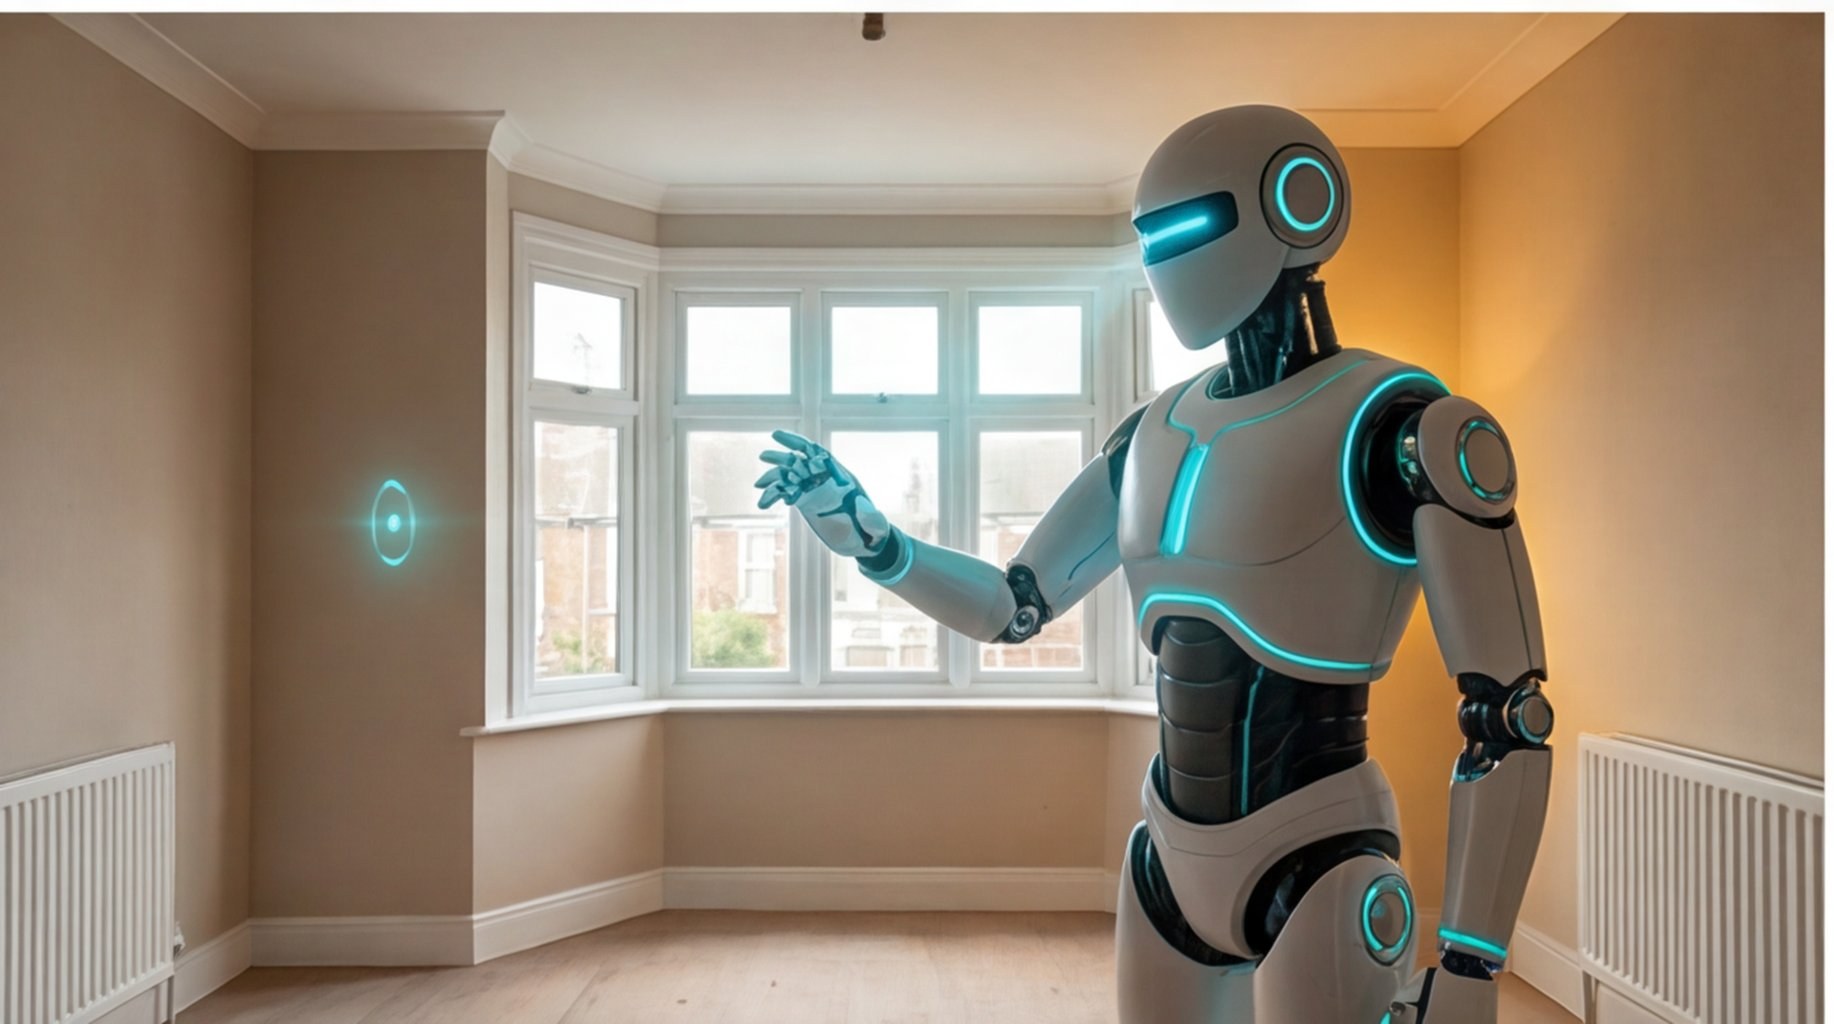


RenoCalc's AI reads floor plan geometry and extracts quantities the same way a quantity surveyor would — room by room, surface by surface — but in under 3 minutes.
Quantity surveying software AI used to mean enterprise-level tools with enterprise price tags — aimed at large contractors and consultancies, not the builder quoting a kitchen extension on a Tuesday evening. RenoCalc puts AI quantity takeoff in the hands of every builder, at a price that makes sense per job.
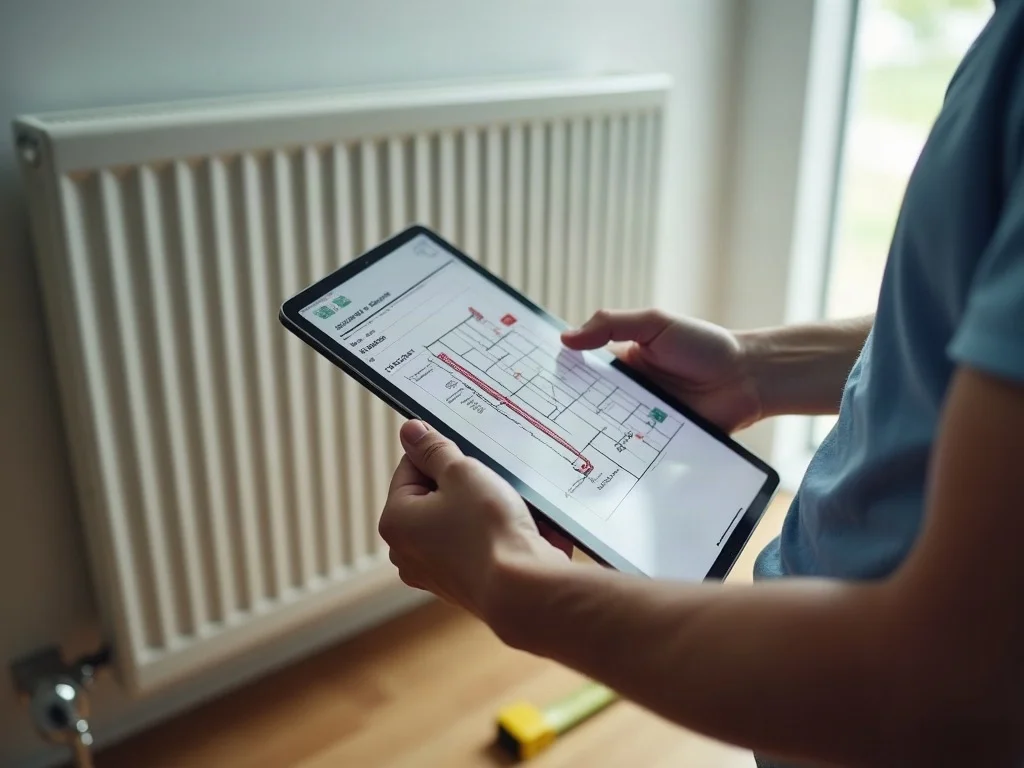
The AI handles floor area, wall area, perimeters, room volumes, and trade-specific calculations — including BTU calculations for heating and radiator sizing per room. It's software for pricing building work that covers the quantities a QS would produce, built into a contractor estimating platform that anyone can use.
Try the Scanner Free
Built by a Builder
RenoCalc gives every builder access to QS-level quantity takeoffs from a simple floor plan upload. No QS required. No manual measurement. Just accurate numbers in minutes.
RenoCalc's AI quantity takeoff produces the same categories of output a quantity surveyor would: floor areas, wall areas, tile counts, paint coverage, pipework lengths, wiring runs, and more — all calculated from your floor plan's drawn geometry. Radiator/BTU sizing and service-run lengths are planning-stage estimates based on standard room-size assumptions — always confirm against actual insulation, glazing and site conditions before ordering materials. It's AI software for quantity surveyors who want to work faster, and for builders who need QS-level output without the QS fee.
Once the AI quantity takeoff is complete, it feeds directly into the RenoCalc Spreadsheet — a project quotation document with quantities and costs itemised per trade and per room. The 5-document quote pack includes a schedule of works, HSE-aligned method statements, and a 12-page contract pack. It's construction cost management software that takes you from plan to signed contract in a single workflow.
A proper quantity takeoff isn't just a floor area and a guess at the rest — it's every measurable quantity broken down by trade, room by room, so nothing gets missed and nothing gets double-counted. RenoCalc's AI quantity takeoff produces the full set: net and gross floor areas, wall areas by room (with door and window openings deducted), ceiling areas, skirting and coving linear metres, tile counts split by floor and wall, paint coverage in litres by coat, cable runs for first and second fix electrics, pipe runs for plumbing and heating, and radiator sizing calculated per room.
Every one of those quantities lands in the RenoCalc Spreadsheet as a live, editable cell — not a locked PDF number. If you disagree with a quantity, or the site reveals something the floor plan couldn't show, you change the input and every dependent formula recalculates instantly across all 12 trades.
Here's what the AI actually pulls from a typical 3-bedroom semi-detached floor plan (87m² gross internal area) once it's scanned — before any pricing is applied. These are the raw quantities that feed the trade-by-trade cost breakdown in the RenoCalc Spreadsheet.
| Trade | Quantity Extracted |
|---|---|
| Plastering | 87.0m² ceilings, 232m² wall area |
| Electrical | 180m 2.5mm cable, 28 sockets, 22 downlighters |
| Plumbing & heating | 82m pipe runs, 6 radiators sized by room BTU |
| Tiling | 22.4m² floor tile, 14.8m² wall tile |
| Flooring | 68.2m² across living areas and bedrooms |
| Joinery | 64m skirting, 42m architrave, 6 internal doors |
Every figure above comes straight from the drawn geometry — no square-footage guesswork, no rules-of-thumb multiplier applied to a single total floor area. That's the difference between AI quantity takeoff and a generic online calculator.
Run This on Your Own Plan
Why It Matters
A quantity takeoff isn't paperwork for its own sake — the numbers in it directly control profit on the job.
Over-order and the wasted materials come straight off your margin — skip loads of offcut tile, part-used bags of adhesive, and paint tins that never get finished. Under-order and you're paying for a second merchant delivery, plus the labour standing idle waiting for it, plus a client who's now wondering why the job that was quoted for two weeks is dragging into three. Get the radiator sizing wrong and you either install an oversized rad that costs more than it needed to, or an undersized one that leaves a room cold in January — and a phone call you don't want six months after handover.
This is exactly why RenoCalc calculates every quantity from the actual drawn geometry of the room rather than a single square-footage multiplier applied across the whole job. A hallway and a bedroom of the same floor area need completely different quantities of paint, skirting and cable once you account for door openings, radiator positions and socket counts — and treating them the same is where manual "rule of thumb" takeoffs quietly lose money on every job — often without the builder ever tracing the loss back to the quote that started it.
The RenoCalc Advantage
AI quantity takeoff vs traditional methods — here's what changes.
| Feature | Traditional Method | RenoCalc |
|---|---|---|
| Quantity takeoff time | 1–3 days with a QS | Under 3 minutes with AI |
| Cost of takeoff | QS fees or staff time | From £9.99 per quote |
| Trades covered | Depends on QS scope | 12 trades in one pass |
| Radiator & BTU sizing | Separate calculation | Included per room |
| Quote output | Separate document | 5-document professional pack |
| Contract pack | Separate cost | Included — 12-page HSE-aligned |
FAQs
Related Questions
Explore More
Join 1,000+ builders who quote in minutes, not hours. First quote is completely free.
Generate My First Quote Free View Pricing